 Commercial
Commercial Hedges
Our Commercial Hedge division specializes in large-scale artificial greenery solutions for commercial properties, developers, and institutional clients. From building-scale installations to complete landscape systems, we provide custom design, fabrication, and installation services.
- Building- and site-scale capability
- Custom design and fabrication services
- Professional, managed installation
- Engineered framing and substrates
- Direct coordination with architects and GCs
- Single-point project management
- NFPA 701 Method 2 documentation available on request
- California installs under CSLB #955154
Commercial Hedges is Geranium Street's division for work at building scale. Where a single case of panels suits a patio or a backdrop, this is where developers, property managers, and institutional clients bring facades, courtyards, and full landscape systems that need custom design, fabrication, and a managed installation. The greenery is the same UV-stabilized foliage family — deployed as an engineered system rather than a boxed product.
The commercial team works directly with architects, landscape designers, and general contractors, translating specifications, elevations, and timelines into a buildable scope. That means custom framing and substrates, coordinated logistics, and a single point of accountability from design through punch list — the difference between shipping material and delivering a finished installation.
It suits commercial building exteriors, property developments, institutional campuses, large renovations, and brand environments where the greenery has to meet a spec and a schedule. When a project needs fire documentation, NFPA 701 Method 2 documentation is available on request for the exact products specified, so it can accompany a submittal to the authority having jurisdiction.
Commercial work is design-and-build, not drop-ship. The team starts from your drawings and specifications, engineers the framing, substrate, and attachment for the structure and exposure, then coordinates fabrication and a professional installation against the project schedule. Custom framing lets the greenery wrap facades, columns, and irregular architecture that boxed panels can't address on their own — with project management holding the scope together end to end.
In California, installation is performed by the Califauxscapes division under CSLB #955154; outside California, we supply the engineered system and support your general contractor or installer. Bring us in early — during design development rather than after — so framing, fire documentation, and site logistics are settled before the greenery reaches the wall. An occasional rinse keeps large exterior installations looking maintained.
- Dimensions
- Custom per project
- Material
- Commercial-grade systems
- Commercial building exteriors and facades
- Property and mixed-use developments
- Institutional and campus installations
- Large-scale renovations and repositions
- Brand and flagship environments
- Courtyards and structured landscape systems
- Architect- and designer-specified projects
- Multi-site commercial rollouts
Choose the Commercial division over a single-case DIY product like the Medium Green Artificial Boxwood Hedge Mat when scale, custom fabrication, or a managed install is the point. Ordering mats by the case is right for a defined wall your own crew can handle; the commercial track is for building-scale scope that needs engineered framing, coordinated logistics, and one team accountable from design to handover.
It also differs from picking any individual panel — Dragon Mat, Ficus, Oasis — off the shelf. Those are products you specify and install; the commercial division specifies and installs on your behalf, folding whichever foliage suits the design into a complete system with drawings, schedule, and fire documentation where a submittal requires it. Buy the panels for a bounded job; engage the division for a project.
Who installs commercial projects?
In California, installation is handled by our Califauxscapes division under CSLB #955154. Outside California, we supply the engineered system and support your general contractor or installer. Either way, the commercial team manages design, fabrication, and coordination as a single scope from drawings to handover.
Can you work from our architect's drawings and specs?
Yes — that's the intended workflow. We work directly with architects, landscape designers, and general contractors, engineering the framing, substrate, and attachment from your specifications and elevations. Bringing us in during design development gets framing, logistics, and documentation settled before anything reaches the wall.
Is fire documentation available for commercial specs?
NFPA 701 Method 2 documentation is available on request for the exact products specified, so it can accompany a project submittal. It documents test performance only — the fire marshal, building official, or other authority having jurisdiction decides whether the product and documentation are acceptable for your project.
How is this different from ordering panels by the case?
Case orders suit a defined wall your own crew installs. The commercial division is for building-scale scope needing custom fabrication, engineered framing, coordinated logistics, and managed installation, with one team accountable from design through punch list rather than a boxed product shipped to your door.
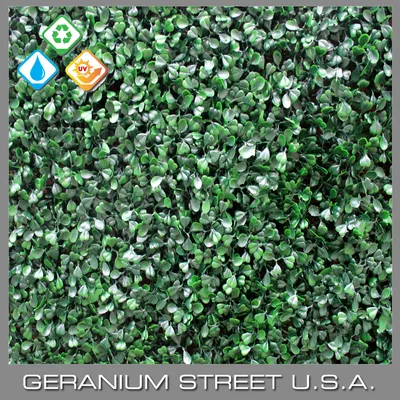
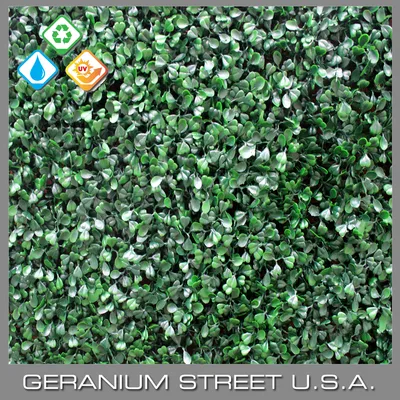
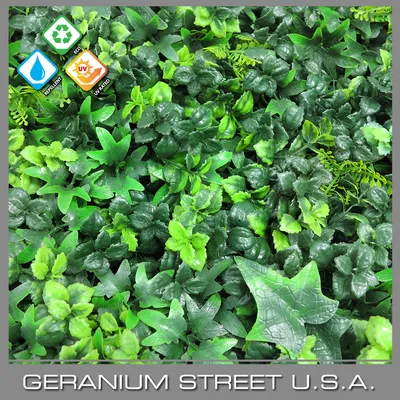
Greenery engineered to your specifications
Send your drawings, specifications, site location, and timeline, and our commercial team will scope the design, fabrication, and installation for a quote.
Start a commercial project