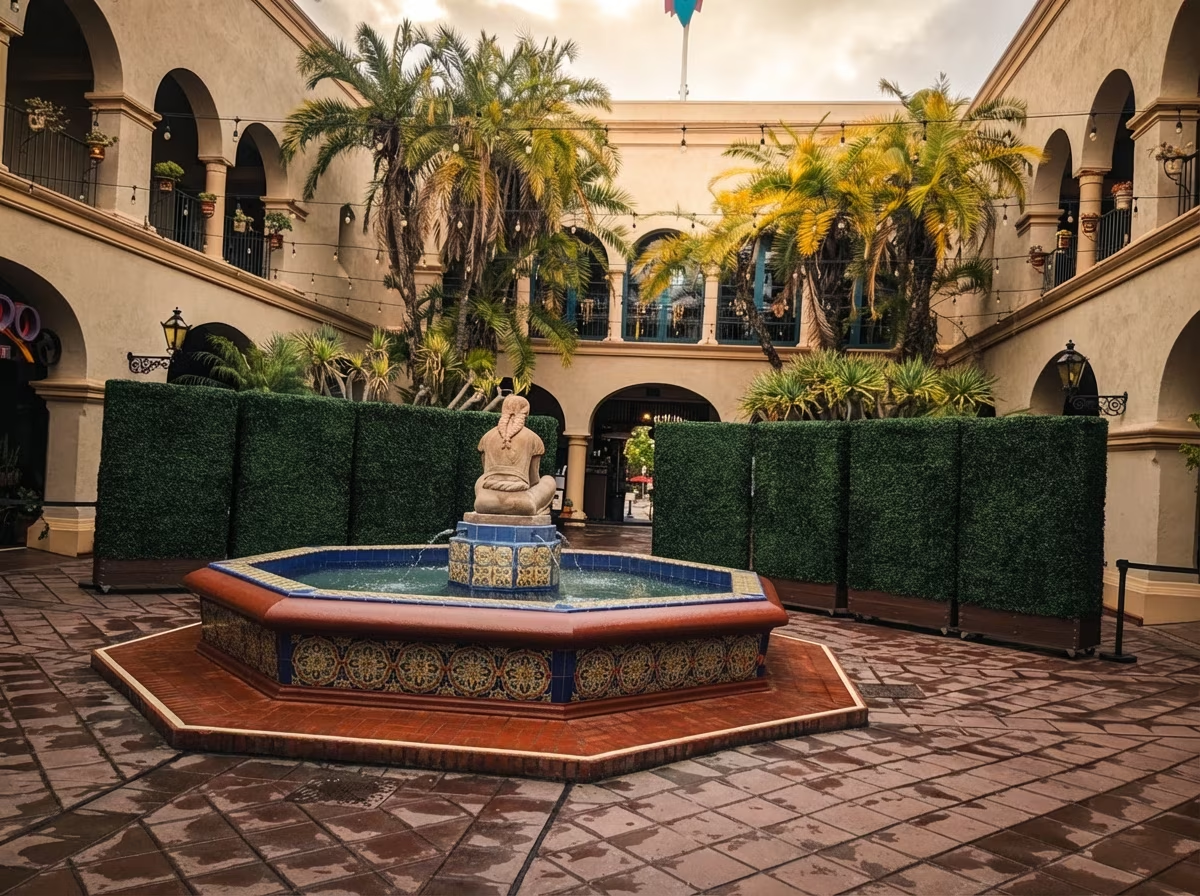
Freestanding privacy hedge
For privacy and space division where the project should not rely on an existing fence or wall. Base, frame, wind exposure, access, and placement are project-specific.
Scope a freestanding hedge →Framed, fixed, freestanding, and mobile boxwood-style hedge systems for privacy, space division, storefronts, patios, hospitality, events, and custom commercial applications. Product selection, dimensions, backing, frame, exposure, freight, and documentation are confirmed for the project.
Framed, freestanding, and custom boxwood hedge systems live here. For flexible 20 × 20-inch mats and case planning, see boxwood hedge mats; to cover an existing fence or wall, see fence covering.
Brentwood custom privacy project
“Artificial boxwood hedge” describes the finished look, not one universal construction. The system beneath the foliage determines whether it can stand independently, move between layouts, attach to a structure, or wrap a detailed surface.
For privacy and space division where the project should not rely on an existing fence or wall. Base, frame, wind exposure, access, and placement are project-specific.
Scope a freestanding hedge →For restaurants, venues, events, and spaces that need to reconfigure. Mobility, caster or base design, storage, surface conditions, and handling are reviewed.
See The Prado project →For a defined opening, boundary, patio, or storefront condition. The supporting frame and attachment plan are separated from the foliage selection.
See Brentwood privacy →For walls, curves, columns, cutouts, and case-based surface coverage. The mat page has exact dimensions, case quantities, and a coverage calculator.
Compare boxwood mats →Use this table to identify the likely path. It does not promise a specific frame, product, dimension, price, availability, or approval before review.
| Requirement | Likely hedge format | Information needed | Primary risk to review |
|---|---|---|---|
| Permanent privacy without an existing support | Freestanding or independently framed system | Width, height, location, base condition, exposure, access | Stability, wind area, anchorage or ballast, egress |
| Move dividers between layouts | Mobile framed hedge | Routes, storage, flooring, clearances, frequency of movement | Base footprint, wheel or caster selection, handling, tipping |
| Fit a defined architectural opening | Fixed custom screen | Field dimensions, drawings, adjacent materials, attachment zone | Supporting structure, tolerances, drainage, service access |
| Cover a wall, column, curve, or cutout | Flexible mat product | Surface area, cuts, edges, openings, substrate, case allowance | Attachment, seams, edge finish, product-specific exposure |
| Commercial or venue review | Applicable product with matched documents | Exact product, location, reviewer request, intended configuration | Substitution after review or assuming automatic approval |
A useful quote begins with the physical condition and operational requirement, not only the words “boxwood hedge.”
A custom frame or mobile base creates privacy and space division without relying on an existing fence.
Compare boxwood hedge systems Review fire-document requirements →Complete inputs reduce rework and help separate product supply from frame fabrication, local installation, freight, and reviewer requirements.
The project type determines the system more than the foliage appearance does.
Custom mobile hedges replaced a recurring rental approach and supported flexible restaurant layouts.
View project →
A property-specific screen built around the residence and its privacy requirement.
View project →
Custom attachment plates allowed the existing concrete barriers to remain while receiving a finished hedge face.
View project →Exact product and project details remain authoritative over broad family descriptions.
Boxwood hedges are the larger framed, fixed, freestanding, mobile, and custom systems. Flexible interlocking mats are a separate product with their own case planning on the dedicated boxwood-mat page.
Yes, a project can use a freestanding or mobile frame when privacy or space division should not rely on an existing fence or wall. Base design, dimensions, mobility, ballast or attachment, access, and freight are confirmed for the project.
Custom dimensions and configurations can be reviewed from photographs, drawings, or field dimensions. Availability, frame details, finish, product selection, lead time, freight, and installation responsibilities are confirmed in the quote.
Outdoor use requires an exact product selected for the real exposure. Sun, wind, drainage, temperature, attachment, access, and the supporting frame or structure must be reviewed; outdoor suitability is not inferred from appearance alone.
Applicable products may have product-specific fire documentation. The exact product and configuration must match the documents submitted, and the venue or authority having jurisdiction decides acceptance.
Send dimensions, photographs, exposure, whether the hedge must stand independently or move, project location, access, and any reviewer requirement. Current pricing and availability are confirmed from that brief.