Find the correct living-wall path.
Start with the situation, not the product. Each path leads to the right system and foliage options for your project.
A fixed interior feature wall
A defined, permanent wall inside a finished space, mounted to structure with a controlled edge and depth. The Vallum FRX framed system is built for this.
An outdoor or weather-exposed wall
Sun, wind, heat, rain, and drainage change what product is appropriate. Exterior projects are reviewed and configured separately from interior work.
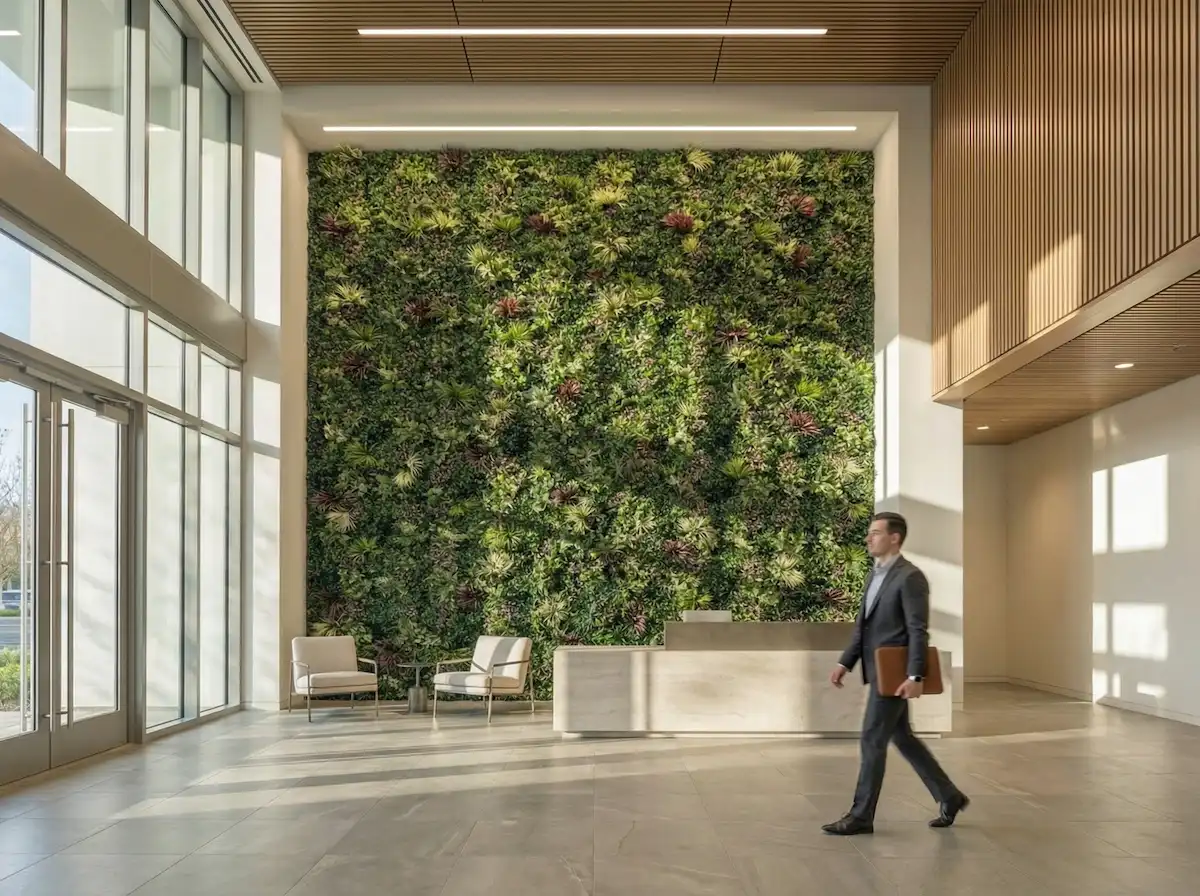
A lobby or reception wall
High-visibility, high-traffic entry walls with sightlines, lighting, and finish considerations specific to first impressions.
A hotel, restaurant, or resort
Guest-facing greenery planned around operations, venue review, and documentation. Hospitality projects have their own considerations.
Specifying or procuring for a project
Submittals, spec support, quantities, lead time, freight, and documentation for architects, general contractors, and procurement teams.
Screening or a movable divider
Not a fixed wall. Freestanding panels and hedge dividers that are not attached to the building and can be relocated.
A project that needs fire documentation
When a venue, landlord, insurer, or authority having jurisdiction has asked for fire documentation, start with the documentation itself.
Three distinctions that decide the system.
Most selection mistakes come from collapsing these into a single product. They are separate decisions.
Panel format
Fixed vs freestanding
Shipping vs installation
Modular artificial living wall system engineered for architectural integration. Three precision layers, minimal maintenance, complete design flexibility.
Aluminum Hat Channel
Precision-extruded 6063-T5 alloy framework with integrated drainage weep holes. Mounts to any vertical surface with mechanical clamp attachment for fast, damage-minimal installation.
- Tolerance: +/- 0.05mm
- Coating: Anodized Class II
- Attachment: Mechanical Clamp
- Load: Distributed to Structure
Galvanized Matrix
Fire-rated secondary mesh designed for maximum root-hold simulation. Engineered density provides stable foliage anchoring while maintaining airflow for wall surface integrity.
- Fire: NFPA 701 documentation available for applicable configurations
- Load: 450N / m²
- Density: 12kg Variable
- Mesh: Hot-dip Galvanized
Bio-Polymer Shield
Multi-tone matte leaves with a low-sheen finish. UV-stabilized polymers are engineered to hold color under exposure; the appropriate configuration is confirmed for interior or exterior use per project.
- Material: UV-stabilized polymer
- Color: Deep Evergreen 702
- Finish: Low-sheen matte
- Density: Variable by Design
| Attribute | Specification |
|---|---|
| Frame / Substrate | 6063-T5 aluminum hat channel, anodized Class II |
| Frame Tolerance | +/- 0.05mm |
| Core Load Rating | 450 N/m² |
| Core Mesh | Hot-dip galvanized matrix |
| Fire | NFPA 701 Method 2 documentation (applicable configurations) |
| Foliage | UV-stabilized polymer, Deep Evergreen 702 |
| Rating | Interior or exterior configuration confirmed per project |
| Coverage | Accent panels through large feature walls |
Real projects, not generated examples.
Each of these is a documented Geranium Street installation with its own project page.
Lifetime Irvine — 163-foot custom living wall
A large custom interior living wall built for a Lifetime athletic club in Irvine, California.
View the project80-foot custom living wall
An 80-foot-long by 13-foot-high living wall on the second floor of a Sorrento Valley pharmaceutical company.
View the project420-square-foot mall food-court living wall
A 420-square-foot living wall in a Santa Monica mall food court, installed overnight around the venue's operating hours.
View the projectWhat happens after you send the project.
Selection continues after the first message. The path narrows to one confirmed configuration before anything is ordered.
Document the site
Dimensions, location, exposure, substrate, access, and any photographs or drawings are collected so the wall is understood before a product is proposed.
Define the use
Interior or exterior, fixed or freestanding, feature wall or broad coverage, and whether a venue or reviewer has asked for documentation.
Match the configuration
The system, foliage, backing, and attachment are matched to the documented site and use, along with any applicable NFPA 701 Method 2 documentation.
Confirm before order
Product, quantities, lead time, freight, and samples are confirmed with you so the proposal and the paperwork agree before anything is produced.
Fire safety & Compliance
Documentation for AHJ Review
NFPA 701 Method 2 is a commonly requested flame-propagation test for decorative materials in commercial venues. Vallum FRX configurations may include NFPA 701 Method 2 documentation for applicable products. Requirements vary by venue, jurisdiction, and AHJ review. See our fire-rated living wall systems for the full technical breakdown.
NFPA 701 Method 2 documentation is available for applicable products. Requirements vary by venue and jurisdiction; confirm with the local Authority Having Jurisdiction.
- NFPA 701 Method 2 -- Large Scale Tested
- Test Documentation Provided Per Project
- Direct Support for GC / AHJ Submittals
- Indoor & Outdoor Fire-Rated Options
Frequently Asked Questions
Request a Product Quote for Your Living Wall
Share your project details and our team will prepare a detailed proposal with material options, lead times, and pricing. Most quotes are returned within 2 business days.
Need installation in California?
California installation for artificial hedges, privacy walls, fence extensions, and artificial living walls is handled by Califauxscapes, the California installation division of Geranium Street USA, Inc.
Installation services are provided by Geranium Street USA, Inc., CSLB #955154.