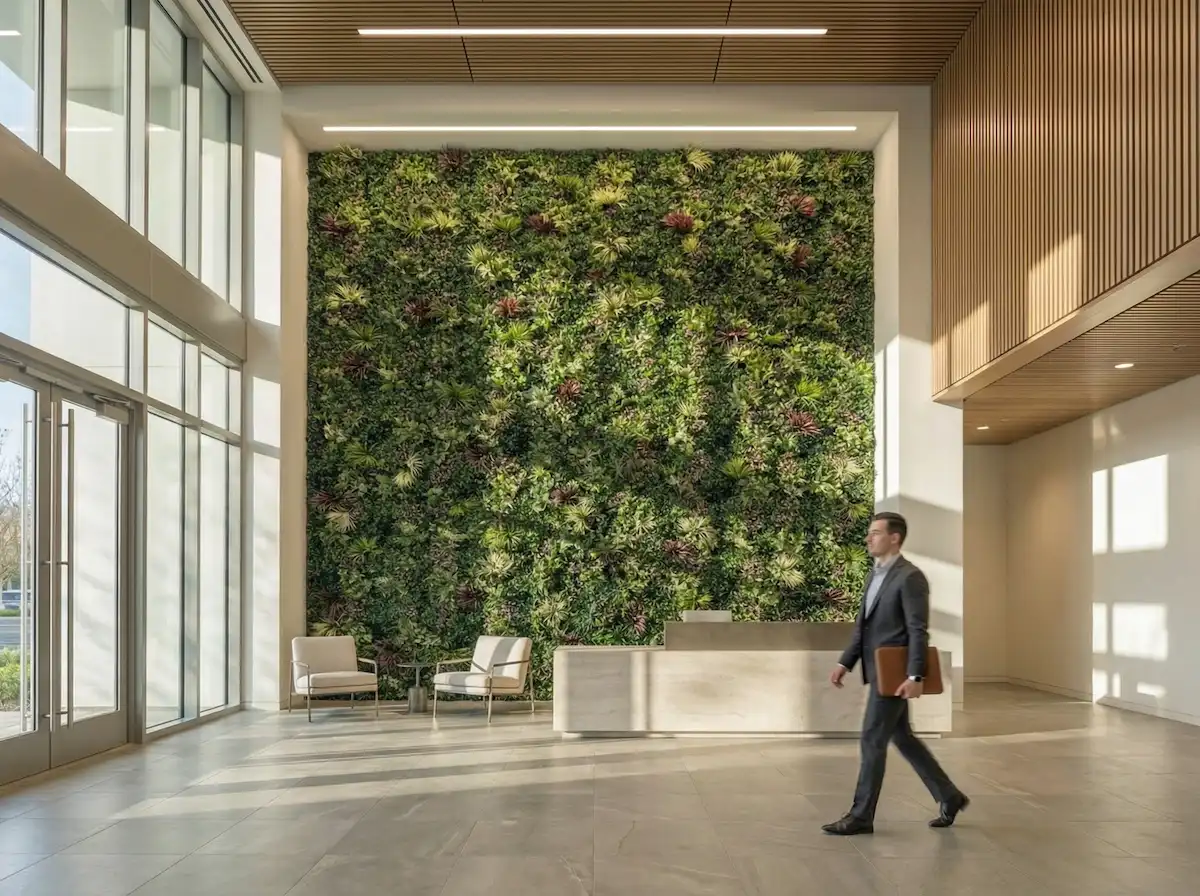
Artificial Plant Walls for Lobbies & Reception
Fire-Documented — No Irrigation — NationwideThe first thing every visitor sees
A lobby is a first impression that runs all day, every day. An artificial plant wall turns the wall behind a reception desk into a full-height green statement that reads as intentional and expensive — without the plumbing, the light rigs, or the maintenance contract a living wall demands. For a property manager, a hotel operator, or a designer speccing a reception focal point, it is the finish that looks like landscape and behaves like millwork.
This page is about the lobby and reception use case specifically: high-traffic, high-visibility interiors where the wall has to look flawless under fixed lighting and pass a building inspection. If you are comparing panel-only formats or the broader category, the commercial green wall panels and artificial living walls pages cover those. Here we focus on what makes a plant wall lobby-grade — fire documentation, cleanable foliage, and engineered mounting — and how the finished wall gets built and installed.
The lobby is the worst place for a living wall
A reception area is a demanding environment for live plants for reasons that have nothing to do with green thumbs. Three problems show up on almost every lobby install.
Irrigation Behind Finishes
A live green wall needs water delivered to every plant and drained away without touching the finished wall behind it. In a lobby, that means running plumbing and waterproofing into a space that was designed around a reception desk, not a planted system — and a slow leak behind drywall is an expensive discovery.
Light Plants Actually Need
Lobbies are lit for people, not for photosynthesis. The fixed architectural lighting that flatters a reception desk rarely gives live foliage the spectrum or duration it needs, so grow lights get added — another system to power, mount, and maintain in a space where the ceiling is already spoken for.
Maintenance On Display
Every dead leaf and thin patch is on display in the busiest room in the building. Keeping a live wall lush enough for a lobby means a recurring maintenance visit and a plant-replacement budget, and any lapse is visible to every visitor who walks through the door.
An artificial plant wall removes all three variables. There is no irrigation, no waterproofing, and no growing medium, so nothing is running behind your reception wall. It looks the same under lobby lighting on day one and year three, and upkeep is occasional dusting rather than a service contract. The trade is a real one — you give up living plants — but for a lobby statement wall that has to look perfect on a fixed budget, the engineered version is what most operators actually want.
Three things a reception wall has to get right
Not every artificial plant panel belongs in a lobby. A reception statement wall is a permanent, public-facing installation in a code-regulated building, and that raises the bar past what a residential accent panel has to clear. Our Vallum FRX system is built to that bar on three fronts.
Fire Documentation
Lobbies and public assembly spaces are exactly where an authority having jurisdiction asks for documentation on decorative materials. Vallum FRX carries NFPA 701 Method 2 assembly-level fire testing, and the three-document pack is emailed within one business day so it is on file before inspection.
Cleanable Foliage
In a high-traffic reception area the foliage has to stay crisp under close inspection. The panels take occasional dusting to keep them looking sharp — no irrigation, no waterproofing, no growing medium to manage, and nothing that streaks or drips onto the floor below.
Engineered Mounting
A permanent wall in a busy building has to be attached properly. Vallum FRX foliage sits on a 6061-T6 aluminum backing (ASTM B209) and hangs on a Z-clip rail, so the finished wall is flat, secure, and serviceable — at an installed weight of 4.8 pounds per square foot.
Together those three — documented, cleanable, and engineered — are the difference between a decorative panel and a lobby-grade wall that passes inspection and still looks right in year five. The full fire program is detailed on the fire documentation page.
Vallum FRX lobby wall specifications
The figures below are the Vallum FRX system specs used on lobby and reception installations. They are the numbers a facilities team, a general contractor, or a fire marshal will ask for.
| Specification | Detail |
|---|---|
| Fire testing | NFPA 701 Method 2, assembly-level |
| Fire documentation | Three-document pack, emailed within one business day |
| Panel backing | 6061-T6 aluminum (ASTM B209) |
| Mounting | Z-clip rail system |
| Installed weight | 4.8 lbs per square foot |
| Standard panel size | 40" × 40" |
| Custom panel size | Up to 96" × 48" |
| Install rate | ~200 sq ft/day, two-person crew |
| Irrigation / water / growing medium | None required |
| Maintenance | Occasional dusting |
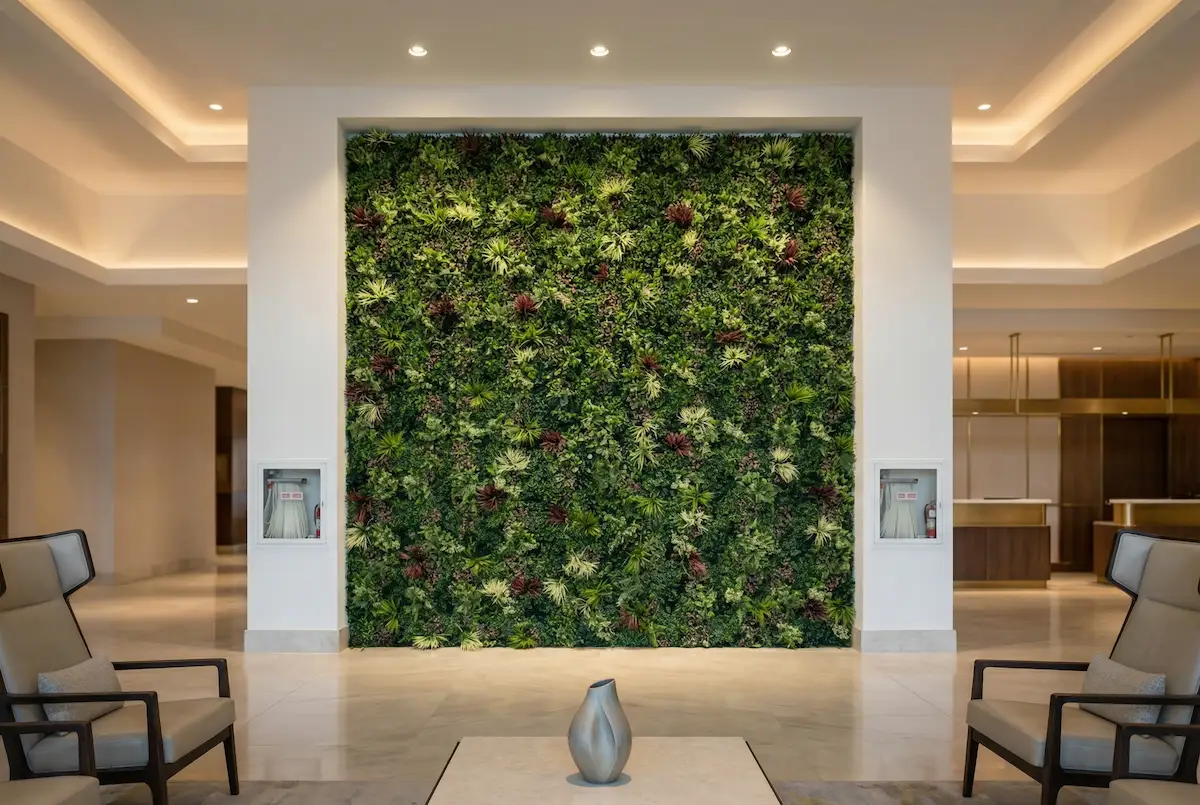
Built into real lobbies and receptions
Hotels and commercial venues where greenery does the work of a reception statement wall. Each is a documented Geranium Street install.

Embassy Suites by Hilton La Jolla
Artificial greenery in a Hilton-brand hospitality setting where the public-facing spaces have to look immaculate on every guest arrival.
View project →
Lafayette Hotel San Diego
A landmark San Diego hotel where artificial foliage supports a distinctive, design-forward guest experience across its public areas.
View project →
The Cove Hotel
Hospitality greenery in a boutique-hotel setting, where the arrival experience sets the tone for the entire stay.
View project →
Life Time Irvine
A 163-foot by 23-foot artificial living wall — a large-format statement surface that shows how the system scales from a reception wall to a full elevation.
View project →Ships everywhere, installed in California
Products ship nationwide
Wherever your lobby is, the Vallum FRX system ships to you as engineered panels with the Z-clip mounting hardware and the NFPA 701 documentation your inspector will want. Your own contractor or facilities crew mounts it to the reception wall using the install guide, at roughly 200 square feet per day for a two-person crew.
California installation
Inside California, installation is provided by Califauxscapes, the California installation division of Geranium Street USA, Inc. (CSLB #955154). Our crews measure the reception wall, fabricate to size — standard panels or custom up to 96 by 48 inches — and install the finished wall, documentation included.
Not sure which path fits your project? Send your lobby dimensions and location through the quote form and we will confirm whether it is a shipped product order or a California install — along with panel sizing, freight, and lead time. Samples are available so you can see and handle the foliage before you commit; request one from the samples form.
Lobby plant wall questions
Do artificial plant walls need fire documentation for a lobby?
Lobbies and reception areas are public assembly spaces, and they are exactly where an authority having jurisdiction tends to ask for documentation on decorative materials. Our Vallum FRX system carries NFPA 701 Method 2 assembly-level fire testing, and the three-document pack is emailed within one business day so it is on file before your inspection. You can request it directly from the fire documentation pack page.
How is a lobby plant wall mounted, and how much does it weigh?
The Vallum FRX system uses foliage panels on a 6061-T6 aluminum backing (ASTM B209) that hang on a Z-clip rail. Installed weight is 4.8 pounds per square foot, and a two-person crew installs roughly 200 square feet per day. Standard panels are 40 by 40 inches, with custom panels available up to 96 by 48 inches to fit a specific reception wall.
Does a reception plant wall require irrigation or watering?
No. An artificial plant wall has no irrigation, no waterproofing, and no growing medium, so there is nothing to leak behind a finished lobby wall and no plumbing to run. Maintenance is occasional dusting to keep the foliage looking crisp, which is why property managers and hotel operators choose it over a live green wall in a high-visibility reception space.
Can you ship the product nationwide but install it too?
Products ship nationwide. Installation is California-only, provided by Califauxscapes, the California installation division of Geranium Street USA, Inc. (CSLB #955154). Outside California we ship the engineered system with mounting hardware and documentation for your own contractor; inside California our crews can measure, fabricate, and install the finished wall.
Spec a lobby plant wall
Send your reception wall dimensions and location for a product quote with panel sizing, freight, and lead time — or pull the fire documentation pack now so it is on file before your inspection. Products ship nationwide; installation is California-only through Califauxscapes.