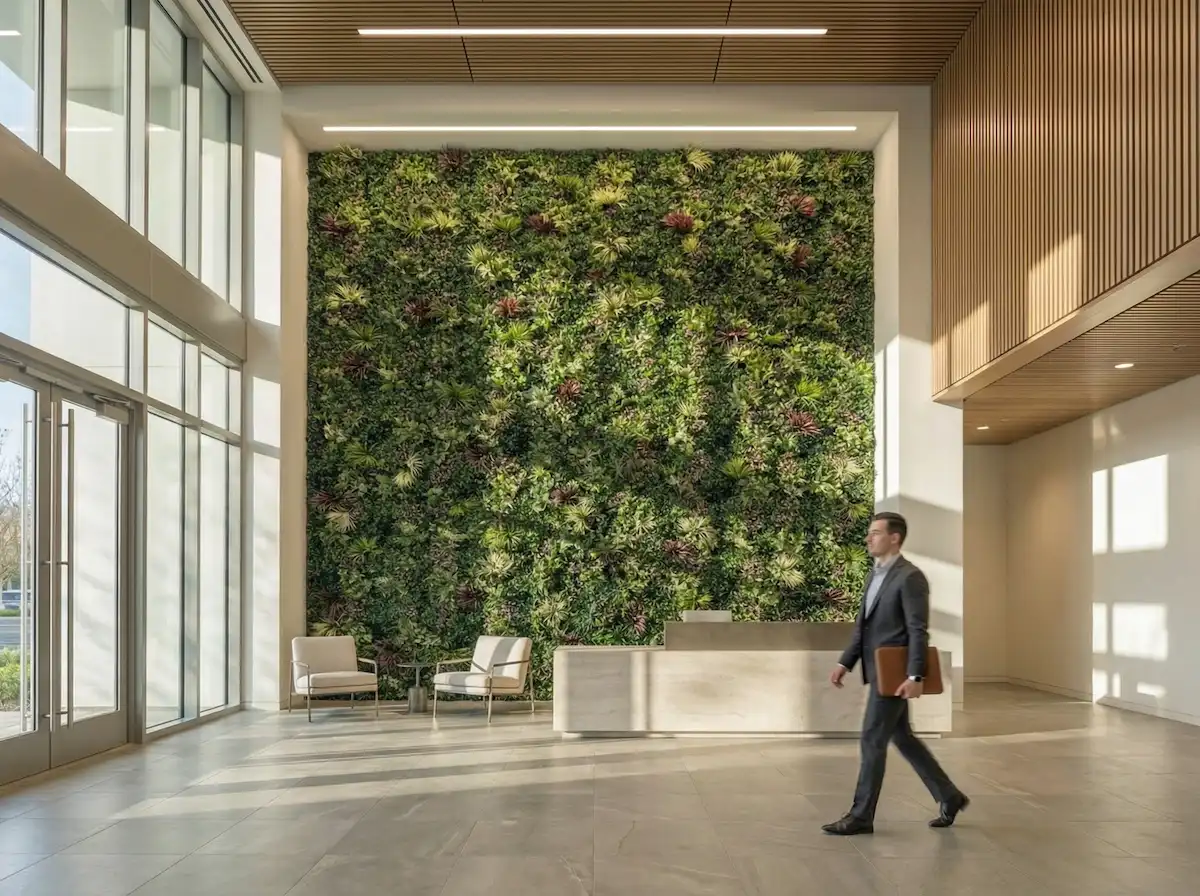
Commercial green-wall support built around the submittal and the jobsite.
FOR ARCHITECTS, DESIGNERS, GCs & PROCUREMENTArtificial green-wall panels are specified, documented, and installed — not picked off a shelf. This page walks the procurement workflow: how to assemble a complete request, what documentation supports AHJ review, which variables move a quote, and who is responsible on the jobsite. Product ships nationwide; California installation is handled by Califauxscapes.
Build the information package before requesting numbers.
An accurate commercial quote is the output of a complete request, not the first step in one. The projects that move fastest arrive with the wall described, the exposure known, and the required documents named. The path below is the order the work actually moves in — from first concept to closeout records you can reuse on the next location.
- Concept. Establish where the wall goes, the look you are after, and the rough footprint. Interior lobby, exterior facade, or corridor feature — the setting drives everything downstream.
- Sample & appearance review. Confirm foliage style, color, and density against a physical sample before quantities are committed.
- Exact product identification. Pin the specific product or configuration. Documentation only supports review when it matches the exact item specified.
- Specification & documentation. Assemble the applicable product data and any NFPA 701 Method 2 documentation the reviewer requests. Documentation supports review; the venue or AHJ decides acceptance.
- Quantity & freight. Translate the drawings into square footage, panel counts, and a ship-to location so freight can be worked out for the specific project.
- Receiving. Plan the delivery — dock or curbside, site access, and who takes custody on arrival.
- Installation responsibility. Decide who installs. California installation is handled by Califauxscapes; availability elsewhere is confirmed per project.
- Closeout records. Keep the product data, documentation, and photos together so a second location can be quoted against a known baseline.
For the engineered system in full, see artificial living walls; for sector context, the commercial applications page.
Commercial support by project stage.
Different roles engage at different points. Find where your project sits, and what support looks like at that stage.
Concept and design
Early massing, foliage direction, and where the wall lives in the space. Start here when the drawings are still forming and you need a realistic sense of what the panel system can do.
Product and sample review
Confirm the exact foliage, color, and density against a physical sample so appearance is settled before quantities or documents are locked.
Documentation and submittal
Identify the applicable product data and any NFPA 701 Method 2 documentation for the exact item specified. Documentation supports AHJ review; it does not guarantee acceptance.
Quote and procurement
Turn square footage, panel counts, documents, and ship-to into a quote confirmed for your project. Price and availability are set for the specific job, not inferred from stock listings.
Installation coordination
Plan receiving and installation responsibility. California installation is handled by Califauxscapes; installation availability elsewhere is confirmed per project.
Closeout and future locations
Keep product data, documentation, and install photos together so the next location quotes against a known baseline instead of starting over.
What changes an accurate commercial quote.
A number is only as good as the inputs behind it. These are the variables that move a commercial green-wall quote, and the details that let us confirm each one for your specific project.
- Exposure. Interior or exterior placement changes product selection and the documentation a reviewer will ask for.
- Substrate. What the panels mount to — drywall, framing, an existing facade — affects hardware and labor.
- Quantity. Square footage and panel counts, read off the drawings, set the material line.
- Freight. Ship-to location, site access, and delivery type are worked out for the specific project.
- Documents. The exact product data and any NFPA 701 Method 2 documentation the reviewer requires for the specified item.
- Schedule. Required on-site dates shape lead time and sequencing.
- Ship-to. The receiving address and site contact confirm freight and custody.
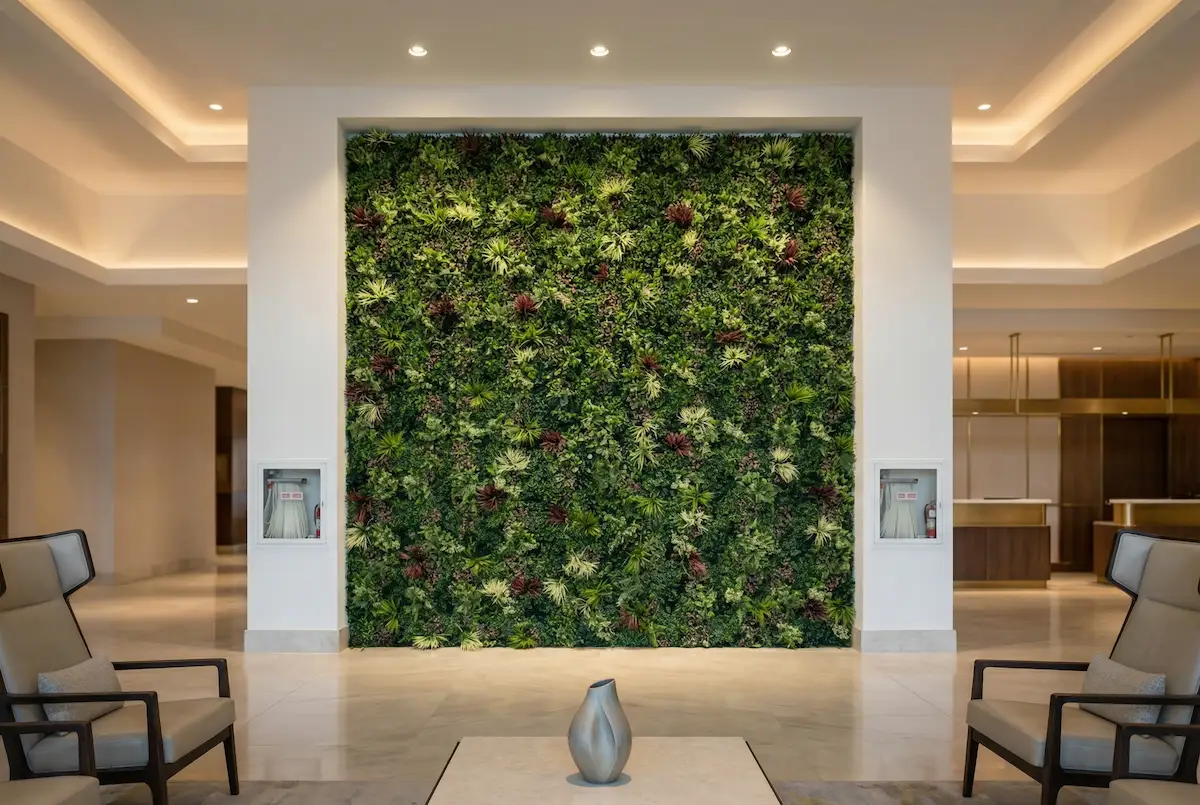
Current price, quantity breaks, availability, lead time, freight, samples, and product configuration are confirmed for the specific project rather than inferred from unrelated stock products. Use the freight guide and coverage guide to prepare those inputs before you request numbers.
Completed commercial work at different scales.
Three commercial installations that show the range — a large custom entrance wall, a tall multi-story run, and a fast overnight food-court install.
Lifetime Irvine — 163 ft by 23 ft
A custom living wall at the main entrance, built to carry a large, continuous run of dense foliage across the arrival experience.
Sorrento Valley — 80-foot wall
An 80 ft long by 13 ft high wall for a pharmaceutical company, installed on the second floor as a single tall architectural feature.
Santa Monica mall — 420 square feet
A food-court feature wall installed overnight to keep the space in service — an example of sequencing a commercial run around operations.
Documentation and planning resources
Prepare the inputs above before you request numbers. These pages cover the submittal package, fire documentation, freight, and coverage math.
NFPA 701 Method 2 documentation supports project review only when it matches the exact applicable product or configuration; final acceptance is decided by the venue or authority having jurisdiction. Product ships nationwide; installation in California is provided by Califauxscapes, the California installation division of Geranium Street USA, Inc., CSLB #955154.
Procurement questions, answered
Start your commercial green-wall request
Send the wall dimensions, project city, exposure, drawings or photos, estimated square footage, required documents, ship-to location, and schedule. We'll confirm the applicable product, the documentation available for review, and a quote for your specific project.