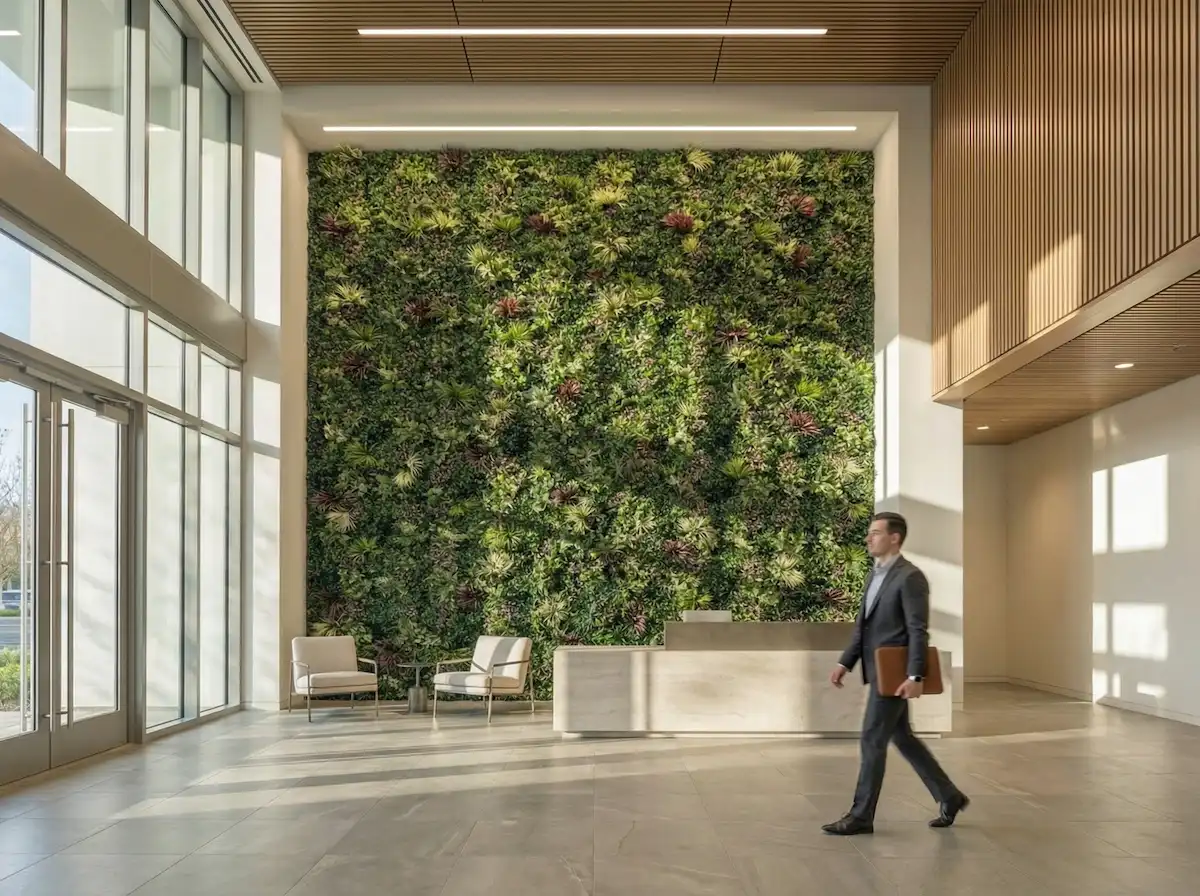
Commercial resources organized by the decision you are making.
Every specifier, GC, and property manager reaches this hub at a different point. Jump to the stage you are working through — concept, design, submittal, procurement, installation, or closeout records — and pick up the exact resource that moves it forward.
Six stages, one hub
This is a resource directory, not a price list. Each stage below links straight to the working pages, guides, and documents relevant to that decision. Nothing here is gated.
Choose the product and system
Match the product family to the project condition before anything else. Interior lobby, exterior exposure, and fire-reviewed installs each point to a different starting product.
Vallum System
The engineered living-wall system carried into fire-reviewed and commercial submittals, with NFPA 701 Method 2 documentation available on request.
Commercial Green Wall Panels
Panel formats and commercial support built around the submittal and the jobsite for lobbies, offices, and high-traffic builds.
Outdoor Artificial Living Wall
How exposure, drainage, wind, and heat change the appropriate product for an exterior condition, confirmed through project review.
Artificial Plant Wall — Lobby
Interior lobby and reception applications where appearance, sightlines, and clean attachment lead the decision.
Plan coverage and appearance
Once the system is chosen, plan how much wall it covers and how it reads. Coverage math and appearance planning happen here, before quantities are locked.
Assemble the documentation
Fire documentation is NFPA 701 Method 2 material that supports a reviewer's evaluation. It is tied to the exact applicable product or configuration, and it never guarantees acceptance — the venue, landlord, insurer, or Authority Having Jurisdiction decides.
Fire Documentation Guide
What NFPA 701 Method 2 documentation is, how it supports review, and what a reviewer typically asks for on a commercial submittal.
Fire Documentation Pack
Request the document pack tied to the proposed product, venue, project address, and reviewer requirement, rather than a generic report.
Vallum FRX Cut Sheet
One-page specification cut sheet for the Vallum FRX system, ready to drop into a submittal package.
Quantity, quote, and freight
Current price, availability, quantity breaks, lead time, freight, and samples are confirmed in a project quote — not published here. These resources set up an accurate one.
Commercial Green Wall Panels
Panel formats and commercial support to translate the coverage plan into quantities for a quote.
Freight and Receiving
How commercial orders ship and what a jobsite or dock needs to receive and check them in. Nationwide product shipping; installation is California via Califauxscapes.
Current Catalog
Browse the current product catalog to confirm the proposed product identity before it goes on a purchase order.
Handling and mounting
With product on site, installation resources cover handling, attachment, and finishing. California installation is handled by Califauxscapes; availability elsewhere is confirmed per project.
Closeout and record retention
At closeout, keep the record of what was actually installed. For a multi-location rollout, that record is what lets a second site match the first without guesswork.
For closeout, retain the approved product identity, the approved sample and finish, the documents submitted for review, the installed dimensions and quantities, ship-to information, and any location-specific exposure or attachment notes. Keeping that set together keeps a repeat order or a second location honest to the original.
Keep the proposed product and the paperwork aligned.
Most review problems come from a mismatch between what was documented and what shows up. Four habits keep a submittal defensible.
Name the exact proposed product
Identify the specific product and configuration by name, not a product family, so every document points to the same thing.
Record the project condition
Capture interior or exterior exposure, substrate, dimensions, and reviewer requirement — the conditions the product has to suit.
Request matching documents
Ask for fire documentation and specifications tied to that exact product and condition, not a generic download.
Submit without substitution
Install the product that was documented and approved. A substitution restarts the review the paperwork was built for.
What to include when contacting Geranium Street
The more of this you send up front, the faster the reply lands on the actual product and configuration for your project.
- Wall width and height, and the number of walls or runs
- Interior or exterior exposure and substrate information if known
- Project city and ship-to information
- Desired appearance, plus photographs or drawings
- Any reviewer or venue fire-documentation requirement
- Schedule and target install window
Specifier questions
Working on a spec?
Send drawings, dimensions, exposure, and any reviewer fire-documentation requirement, and a project team will reply on the exact product and configuration for your project.