Existing structure
Cover a fence or wall
Plan a cladding system around the substrate, structure condition, gates, exposure, wind, access, and attachment path.
Plan fence covering →Choose the product system by the condition you are solving: cover an existing surface, build a freestanding divider, wrap a flexible shape, or prepare a documentation-sensitive commercial project. Geranium Street supplies products and project support nationwide; California installation is handled by Califauxscapes.
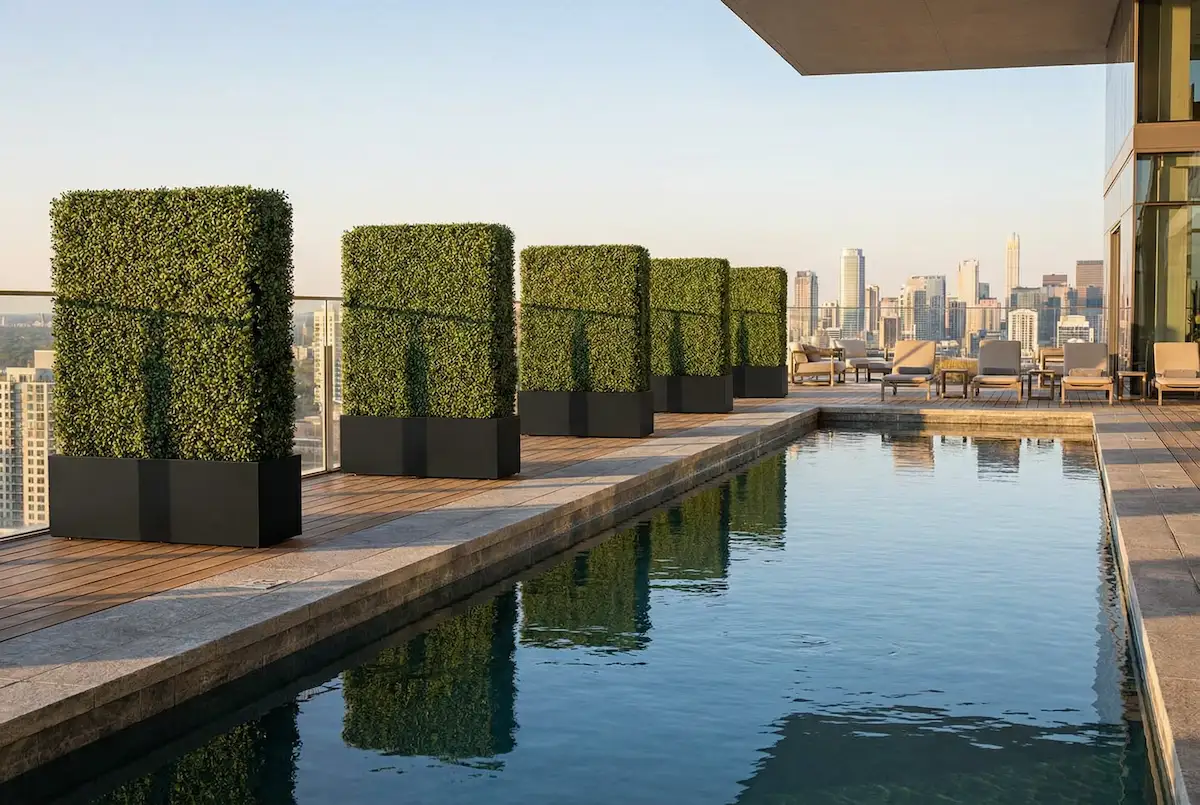 Rooftop privacy screen · completed install
Artificial hedge panels are the rigid, framed, and freestanding formats used for privacy, screening, and space division; boxwood mats are the flexible interlocking format used to tile an existing surface. Panels ship nationwide from the Escondido, California facility, so ordering does not depend on having a branch nearby — send dimensions and a delivery ZIP code and the product and freight are quoted to your site. Installation is a separate service and is available in California only, handled by Califauxscapes, the California installation division of Geranium Street USA, Inc. Outside California, panels arrive ready for your own installer.
The visual finish may be similar, but the underlying product, backing, frame, attachment, and logistics can be completely different. Select the condition first, then confirm the exact product.
Plan a cladding system around the substrate, structure condition, gates, exposure, wind, access, and attachment path.
Plan fence covering →Use a framed, fixed, mobile, or freestanding hedge when the project should not depend on an existing fence or wall. For an eight-foot screen line or a fence topper, start from the tall artificial privacy hedge page.
Compare boxwood hedges →Use flexible interlocking mats when the project needs case planning, trimming, wrapping, cutouts, or panel-by-panel surface coverage.
Compare boxwood mats →Identify the exact product and reviewer requirement before ordering. A report for one product does not automatically apply to another.
Read the documentation guide →This tool routes the project; it does not replace product, structural, venue, or installation review.
The exact product must remain consistent with the documentation submitted for review.
Start at the category page when the final format is not yet known.
Compare hedge systems Review fire-document requirements →These categories describe project roles. Final dimensions, material, backing, exposure rating, case quantity, fire documentation, and attachment are confirmed for the selected product.
| Project condition | Likely system | Primary planning questions | Canonical page |
|---|---|---|---|
| Existing fence, gate, barrier, or wall remains | Fence-covering product plus substrate-specific attachment | Structure condition, wind area, gate operation, exposure, backing, anchors | Fence covering |
| Independent privacy or space division | Framed, fixed, mobile, or freestanding hedge | Dimensions, base, mobility, access, freight, ballast or attachment | Boxwood hedges |
| Flat surface, curve, column, cutout, or case-based order | Flexible interlocking mat | Surface area, case quantity, cuts, allowance, attachment, edge finish | Boxwood mats |
| Venue, hospitality, or other reviewer-controlled project | Applicable product with matched documents | Exact product, test report, project configuration, reviewer acceptance | Fire-documented options |
These are the stock hedge formats behind the systems above. They ship nationwide from Escondido, California. Price, availability, case quantity, and lead time are confirmed with the quote, and California installation is handled by Califauxscapes. For custom dimensions, start from the system page instead.
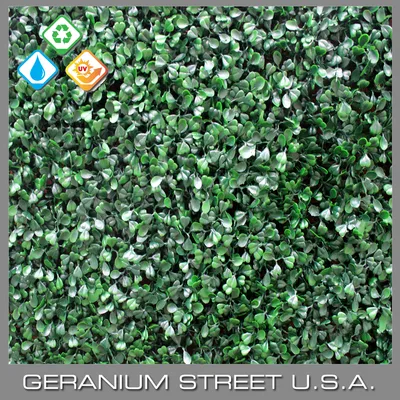
20 × 20-inch UV-stabilized interlocking mat, supplied 12 panels per case.
View product →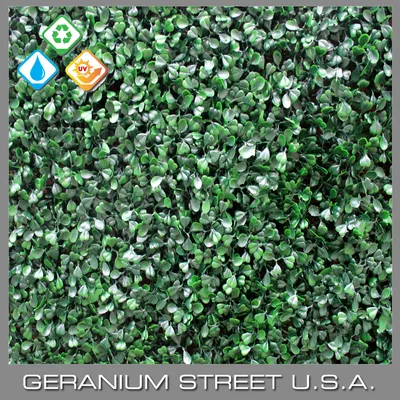
20 × 20-inch mat with product-specific NFPA 701 Method 2 documentation available for project review.
View product →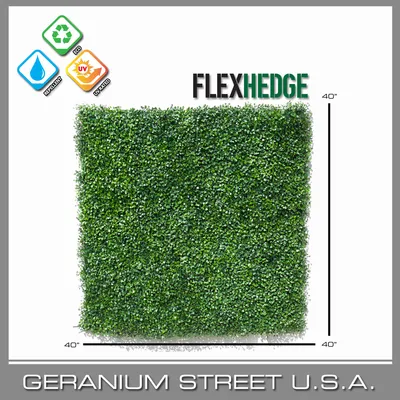
Flexible hedge format for curved, angled, and irregular surfaces such as columns and curved walls.
View product →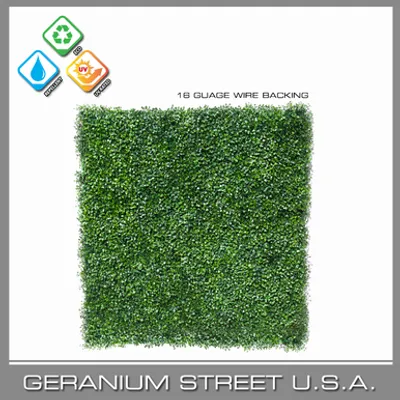
Large-format boxwood sheets for fences, walls, and backdrops with fewer seams.
View product →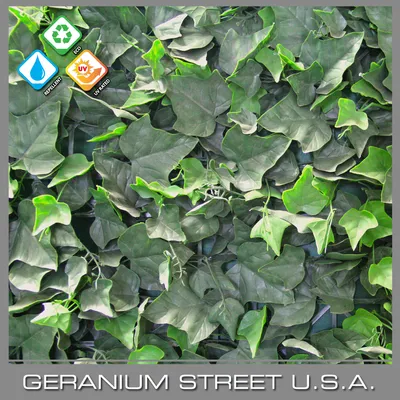
Dense, overlapping-leaf panels designed to block sightlines.
View product →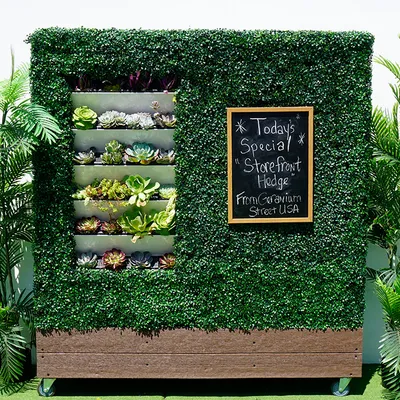
Ready-to-install hedge system for retail storefronts and restaurant patios.
View product →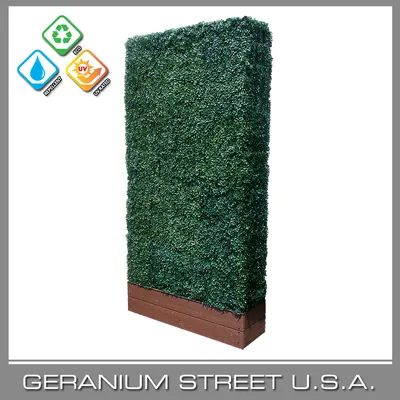
Large-scale artificial hedge programs for commercial properties, developers, and institutional clients.
View product →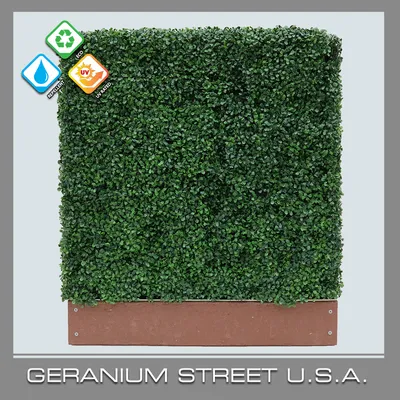
Compact boxwood panels for tabletops, planters, and small-scale installations.
View product →These are completed Geranium Street projects, not generic inspiration images. Each one solved a different structural or operational condition.

A property-specific privacy screen built to fit the residence rather than a generic surface-covering order.
View project →
A 360-square-foot application on a security gate where movement, access, and the existing structure mattered.
View project →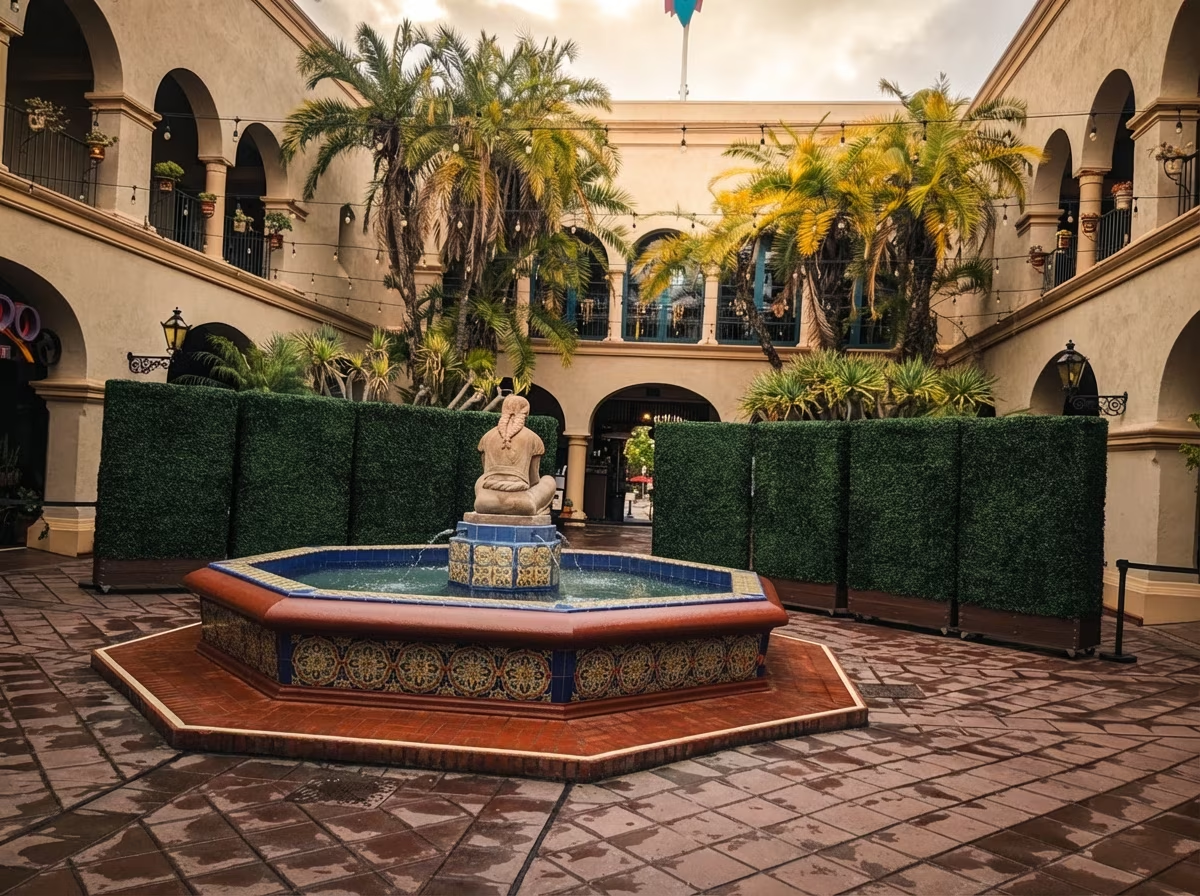
Custom mobile hedges created reusable space division without turning the project into a fence-covering application.
View project →Answers stay deliberately product-specific. Current price, availability, lead time, freight, and exact documentation are confirmed with the quote.
A hedge panel or framed hedge is selected as a larger privacy, divider, or freestanding system. A boxwood mat is a smaller flexible interlocking product used for surface coverage, curves, columns, cutouts, and case-based planning.
Geranium Street supports product selection, specifications, quotes, and nationwide product shipping. California installation is handled by Califauxscapes. Outside California, installation conditions and local contractor responsibilities are confirmed for the project.
No. Fire documentation is available only for applicable products and configurations. The exact product must be matched to its documentation, and the venue or authority having jurisdiction decides whether that documentation is acceptable.
Send dimensions, photographs, project location, interior or exterior exposure, the existing surface or freestanding requirement, access constraints, desired completion timing, and any product-specific fire-document request.
Panels ship nationwide from the Escondido, California facility, so proximity is a freight question rather than a storefront question. Send the dimensions and the delivery ZIP code and Geranium Street confirms the product, the quantity, and the shipping method. Installation is available in California only, through Califauxscapes.
Volume orders are quoted the same way as single projects. Send the total quantity, the delivery address, and the timing; current price, quantity breaks, availability, lead time, and freight are confirmed in the quote rather than published as a fixed list. Commercial and multi-site buyers can start from the artificial hedges wholesale and commercial greenery page.
Include photographs, dimensions, project location, exposure, existing structure, access, and any venue-document requirement. Geranium Street will route the project to the correct product path.